
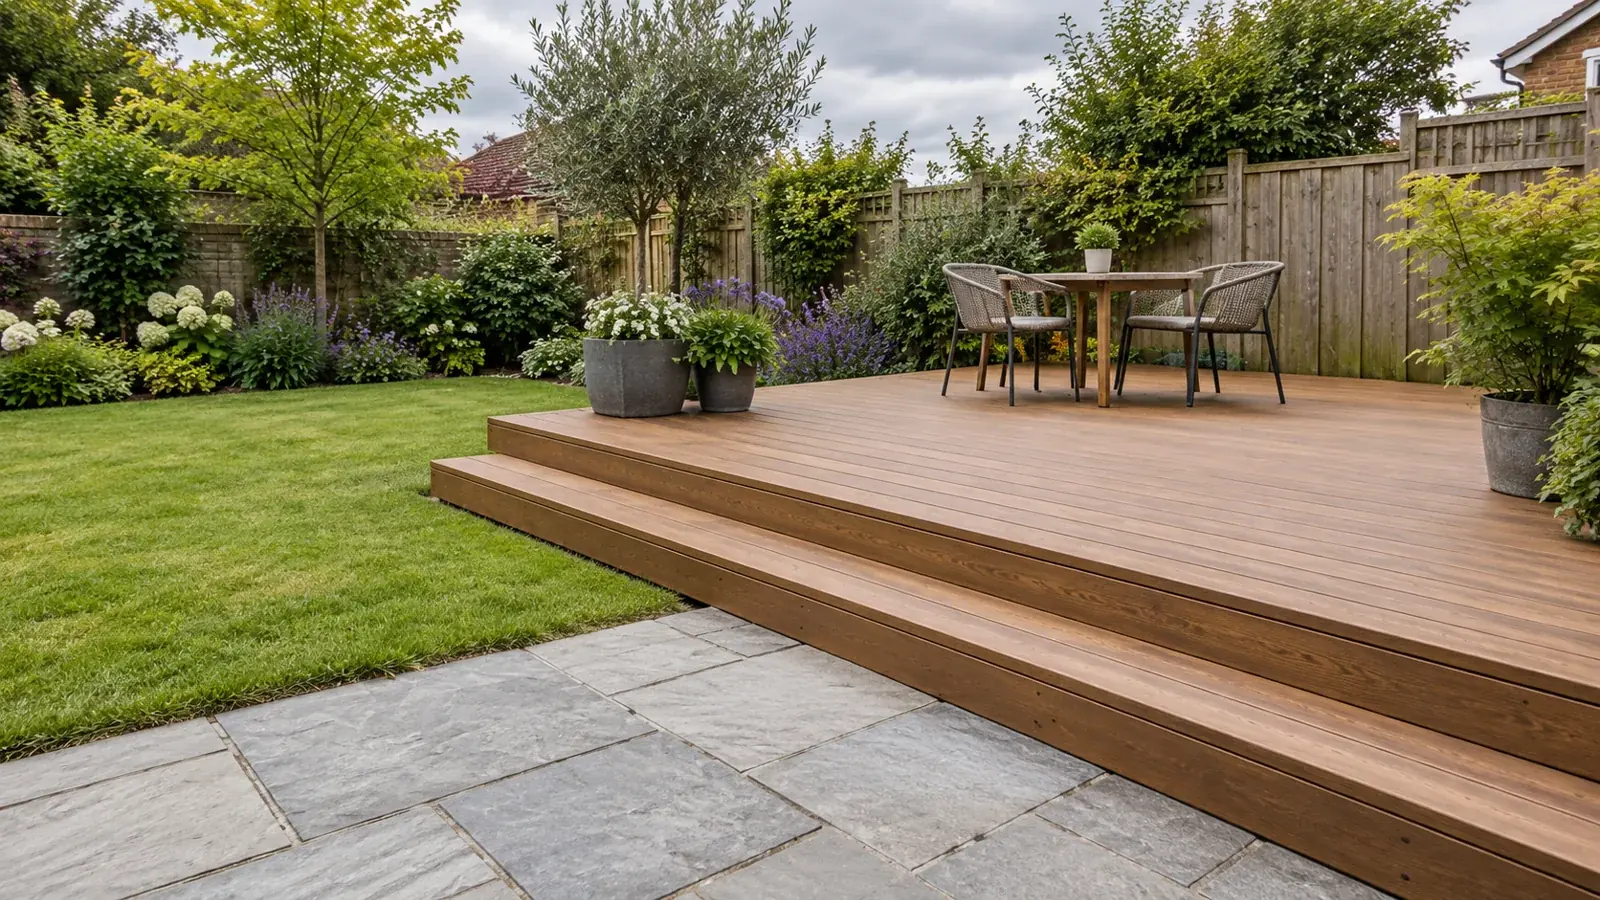
You can sometimes install decking over an existing patio, provided the paving is stable, water can escape and there is enough height for a properly supported frame. Covering loose slabs or a patio that floods simply hides problems beneath a surface that is harder to inspect. The important decision is whether the old paving can remain as part of a suitable design.
Before choosing timber or composite boards, ask an installer to assess the patio, measure the finished level and explain how the deck will be supported. A sound-looking surface is a starting point for a survey, rather than proof that every proposed support position is suitable.
When is decking over an existing patio a sensible option?
Keeping paving may avoid unnecessary lifting and disposal when it is already stable and the proposed deck fits comfortably above it. It can also let you change the feel of a seating area while retaining an adjacent paved route. However, the installer still needs to establish what lies beneath the slabs and whether the proposed supports can carry their loads without movement.
A concrete slab and individual flags on an uncertain bedding layer need different assessments. A patio that carries garden furniture successfully has not necessarily been shown to support a deck’s concentrated loads. Ask how the installer has reached their decision, especially where the paving has been extended or patched over time.
| What you find | What to ask the installer | Possible approach |
|---|---|---|
| Firm paving with no obvious settlement | Are the bedding and support positions suitable? | Retain paving if the survey and frame design support this. |
| Rocking slabs or sunken patches | Is movement local or caused by wider base failure? | Repair affected areas or provide independent foundations. |
| Standing water after rain | Where will water go beneath the deck? | Resolve the drainage problem before covering the area. |
| Very little space below the doorway | Can the full construction depth fit safely? | Change the level or layout, or lift paving where necessary. |
| Drains or covers within the footprint | How will they remain accessible? | Design removable access into the deck. |
If you would prefer a larger paved seating area, our guide to extending an existing patio explains the checks involved in that alternative. Decide which surface and layout suit your garden before paying to conceal or remove what is already there.
Check the whole height, including doors and the house wall
The finished surface includes more than the thickness of a deck board. Supports, the frame and any required clearances all take up room. Ask for a section drawing or a clear written explanation showing the existing patio, support arrangement and proposed deck surface.
Check outward-opening doors, low windows, air bricks, the damp-proof course and any drainage channels beside the house. The damp-proof course helps prevent moisture rising through masonry; raising an external surface near it needs careful detailing. A small gap beside a wall does not, by itself, demonstrate that the arrangement protects the building.
A door that clears the boards may still open onto an awkward step. If easier access is the purpose of the project, explain the needs of the people using it from the outset. A suitable threshold, water management and the route into the garden should be considered together.
Does covering a patio avoid planning checks?
No. The proposed deck is the work to assess. In England, permitted development can allow some domestic decking without a planning application, but height, location, coverage and property restrictions matter. The government’s householder permitted development guidance applies to England; it is not a UK-wide permission.
Ask the local planning authority about your address before committing where the position is uncertain. Wales, Scotland and Northern Ireland have separate planning systems. Listed properties, restricted development rights and raised designs need particular attention. Ask whether building control or structural advice is also needed for the proposed work.
Let water escape and keep drainage accessible
Board gaps allow rain to reach the patio underneath. They do not cure an existing puddle or a drain that already overflows. Have the installer explain where that water will travel and whether supports or edging could obstruct its route.
Photographs taken after rainfall can be useful: show where puddles collect and where water heads towards the house. Mention any history of blocked gullies or water entering the building. Existing damp should be investigated before a new deck makes inspection more difficult.
Agree access to inspection covers, gullies and channels. A removable panel needs to be large enough to use and practical to lift; knowing that a drain is somewhere beneath fixed boards is not an access plan. Ask how leaves and debris will be cleared from the concealed surface.
Specify the frame before settling on the boards
The subframe is the supporting structure beneath the visible decking. It needs a design suited to the site and the selected board system. Do not accept “treated timber” as the entire specification: ask what material, treatment, support arrangement and fixings the price includes.
The Timber Decking and Cladding Association’s timber specification guidance recommends Use Class 4 preservative treatment for exterior structural support timbers, including joists, beams and posts. This is a durability specification; it does not replace choosing adequate timber strength, dimensions and support spacing. The guidance also addresses drainage falls and appropriate outdoor fixings.
Ask how the proposed construction allows ventilation and avoids timber sitting in trapped water. Where height is tight, an alternative frame material may be worth discussing, but a shallow frame still needs adequate support and suitable clearances. It cannot be selected on depth alone.
For manufactured boards, request the exact range and its current fitting instructions. For example, Millboard publishes separate decking installation guides and subframe information. Use the documentation for the system actually being quoted, including compatible fixings, movement allowances and support requirements. A spacing used for one board should not automatically be applied to another.
Compare samples where the deck will sit. Consider shade, leaf fall, muddy shoes and the maintenance you will realistically do. Timber and manufactured boards both need appropriate cleaning; a new surface does not remove the need to maintain the hidden drainage route.
What should a decking-over-patio quote include?
Ask each firm to price the same footprint and explain whether it is retaining all the patio, repairing sections or removing it. Comparing only a price per square metre can hide substantial differences in the groundwork and frame.
- Existing surface: the assessment, any lifting or repairs, disposal and treatment of unexpected movement.
- Supports and frame: materials, foundations or bearing points, fixing method and construction depth.
- Deck surface: named boards, finish, layout, edge details and compatible fixings.
- Levels and water: the proposed height, drainage route, ventilation and details beside the building.
- Access and edges: removable drain panels, steps and any guarding required by the design.
- Commercial details: total price, VAT position, exclusions, payment stages, timescale and written guarantee terms.
Request a separate allowance or an agreed process for hidden defects that cannot be assessed before work starts. If one quote assumes every slab can remain and another includes new foundations, ask both installers to explain the evidence behind those choices.
When you are ready to approach decking installation specialists, include photographs, rough dimensions and the fact that the proposed deck would cover existing paving. Garden Decking UK introduces homeowners to independent installers; the contractor you appoint should confirm the survey findings, specification and contract directly with you.
How to prepare for a decking survey
You will need a tape measure, a phone or camera and a short list of how you want to use the area. These steps prepare a brief; they do not establish structural suitability. Leave lifting heavy slabs, investigating services and designing supports to the appropriate professional.
- Record the footprint. Measure the approximate length and width and mark any part that would extend beyond the existing paving.
- Photograph the constraints. Include the patio, doorways, wall vents, visible drains and access route from the street.
- Note water and movement. Record puddles after rain and identify loose or sunken areas without disturbing them.
- Explain the intended use. List furniture, routes through the garden and any access needs. Flag unusually heavy items for specific assessment.
- Request a written proposal. Ask the installer to confirm what stays, what changes and how the finished deck will be supported and drained.
Frequently asked questions
Can decking boards be laid directly on patio slabs?
Deck boards normally need a compatible supporting system. Do not assume they can be fixed directly to paving: ask the supplier or installer for the approved construction, including support, drainage and ventilation requirements.
Is decking over a patio always cheaper than removing it?
No. Retaining suitable paving can avoid some removal and disposal work, but repairs, drainage alterations or a specialist frame may offset that saving. Compare written quotes for both approaches where suitability is uncertain.
Can a few loose slabs simply be covered?
The cause of movement should be assessed first. Local repairs may be possible, but a deck should not rely on unstable paving for support. The installer may propose independent foundations or more extensive remedial work.
Can I still reach a drain beneath the deck?
Yes, if suitable access is designed into the deck. Agree the panel size, position and lifting method before installation, and ensure the underlying cover can still be opened and used.
Start with the patio assessment
A useful first appointment answers three questions: can the existing surface stay, will the full deck fit at an appropriate level, and how will water and maintenance access be handled? Settle those points before selecting the final board colour. If the project affects other parts of the garden, use our garden landscaping brief checklist to bring the layout and access requirements into the same plan.
Featured image: AI-generated illustration of an imagined garden, not an actual contractor project. Guidance and sources checked on 17 October 2026.