
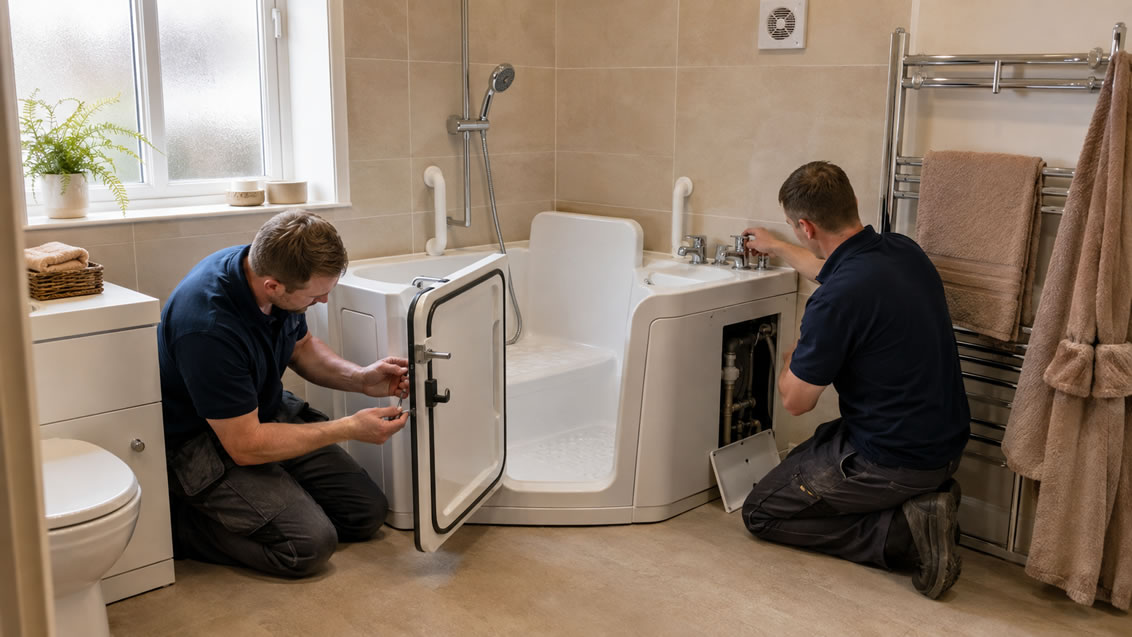
A walk-in bath can help somebody continue bathing when climbing over the side of a conventional bath has become difficult or unsafe. Instead of stepping over a high rim, the user enters through a watertight side door and sits on a built-in or shaped seat.
That sounds simple, but a walk-in bath changes how the whole bathing routine works. The user normally enters before filling the bath and must remain inside until the water has drained below the door seal. As a result, filling speed, hot-water capacity, drainage, seat height, warmth and emergency access matter just as much as the size and appearance of the bath.
This guide explains how walk-in bath installation works in a typical UK home. It covers bath types, assessments, plumbing, floor strength, water temperature, drainage, electrics, grants, VAT relief and the questions to ask before comparing installation quotes.
What Is a Walk-In Bath?
A walk-in bath has a door within its side panel. The door opens to create a lower entry point and closes against a watertight seal before the bath fills. Many models include an upright seat, slip-resistant base, grab handles and thermostatic taps.
Some products look like compact seated tubs, while others resemble a full-length bath with a door. There are also combined bath-and-shower models. The right choice depends on the user’s movement, whether they prefer to sit upright or recline, the bathroom dimensions and how carers provide support.
A walk-in bath is not the same as a low-level shower or wet room. It still holds a substantial depth of water, and the user still has to enter a contained bathing area. The door reduces the step but does not automatically remove every transfer difficulty.
Who May Benefit From a Walk-In Bath?
A walk-in bath may suit somebody who:
- Struggles to lift a leg over a conventional bath
- Feels unsteady when stepping into or out of a bath
- Prefers soaking in water to taking a shower
- Can use an upright built-in seat comfortably
- Can operate or receive help with the door and controls
- Can wait safely while the bath fills and drains
- Has a bathroom that cannot easily become a level-access shower room
- Wants to keep a bathing option within a family bathroom
However, the product will not suit everyone. A low door threshold still requires a step. The user may also need to turn, lower themselves and move their legs into the bath. People who cannot transfer safely, regulate their temperature or wait inside an emptying bath may need another solution.
Arrange an Assessment Before Choosing a Bath
Start with the person’s daily routine rather than a product brochure. The NHS says a local council can provide a free home assessment where an occupational therapist looks at difficulties with everyday tasks and recommends suitable adaptations.
An occupational therapist assessment becomes particularly useful when:
- Balance, strength or movement varies
- The user needs help from a carer
- A wheelchair transfer is involved
- The person has reduced sensation
- The condition may progress
- There is a recent history of falls
- The household may apply for council funding
- Nobody is sure whether a bath or shower is the safer choice
If possible, try a demonstration model before ordering. Sit on the seat, practise the entry movement without water and check whether the door, taps and shower head remain within easy reach. A bath that looks accessible in a photograph may still have an awkward threshold or cramped footwell.
Main Types of Walk-In Bath
| Bath type | How it works | Best suited to | Main consideration |
|---|---|---|---|
| Compact seated bath | Deep tub with an upright seat and small footprint | Small bathrooms and users who bathe seated | High water depth and upright posture |
| Full-length walk-in bath | Conventional-length bath with a side door | Users who prefer a more reclined bath | Needs more floor space and water |
| Walk-in bath with powered seat | Seat raises and lowers the user | People who need help lowering into the water | Electrical, maintenance and transfer planning |
| Walk-in bath-shower combination | Includes shower fittings and screening | Shared family bathrooms | Spray containment and standing access |
| Bariatric walk-in bath | Wider entry, seat and reinforced construction | Larger users requiring rated support | Space, load capacity and product dimensions |
Compact seated walk-in bath
A compact model has a high-sided tub and an integral chair-height seat. It can fit into a shorter space than a normal bath and may use the bathroom corner efficiently. The user remains upright, which helps some people enter and leave more easily.
On the other hand, the tub can require a substantial volume of water despite its short length. The high sides may make assistance harder, and the user cannot stretch out in the same way as in a full-length bath.
Full-length walk-in bath
A full-length model allows a more traditional bathing position. It may replace an existing straight bath with fewer layout changes, although exact plumbing and door clearances still need checking.
The user must be able to lower and raise themselves from the shaped base or use a suitable powered seat. Some models include a higher perch or contoured backrest, so test the actual product rather than assuming all full-length baths feel alike.
Powered-seat walk-in bath
A powered seat assists movement down into and up from the bath. It may improve access for somebody who cannot lower safely by arm strength alone. Nevertheless, the user still needs a safe transfer onto the seat and a plan for power or equipment failure.
The installer should explain battery backup, emergency lowering or raising, safe isolation, servicing and weight limits. Electrical parts must suit the wet environment and applicable bathroom installation requirements.
Bath-and-shower combination
A combined unit preserves a shower for other household members. It needs effective screening, suitable wall waterproofing and controls that work for both seated and standing users.
The arrangement can involve compromises. A fixed screen may block the walk-in door or a carer’s access, while a curtain may allow more spray onto the floor. Plan the complete movement sequence before choosing the screen.
Walk-In Bath or Level-Access Shower?
Both options can improve bathroom access, but they solve different problems.
| Consideration | Walk-in bath | Level-access shower |
|---|---|---|
| Main experience | Soaking in warm water | Showering without a raised threshold |
| Entry | Low door threshold | Ideally flush with the bathroom floor |
| Waiting | User usually sits while filling and draining | No bath filling or emptying wait |
| Wheelchair use | Transfers can be difficult | Often easier to design for a shower chair |
| Water containment | Watertight bath shell and door | Depends on falls, drain and screen |
| Carer access | High sides can limit reach | Open layouts can provide more working space |
| Water use | Can be substantial | Depends on flow rate and shower duration |
| Shared use | Familiar bathing option for some users | Often more convenient for quick daily washing |
A walk-in bath makes sense when bathing itself matters and the person can use the door and seat safely. A level-access shower may work better when wheelchair entry, a mobile shower chair, rapid access or hands-on carer support takes priority.
Some households install a walk-in bath simply because the term sounds reassuring. Yet a low-threshold shower may address the actual difficulty more directly. An assessment helps prevent an expensive product from solving the wrong problem.
Check the Door Opening Carefully
Walk-in bath doors may open inwards or outwards. Each design affects the room and the user’s movement.
Inward-opening door
An inward-opening door does not need clear floor space outside the bath. Water pressure can also help hold it against the seal once the bath fills. However, the door occupies space inside the tub and may restrict the user’s legs while entering or closing it.
Outward-opening door
An outward-opening door can leave more internal foot space and may provide a wider approach. It needs enough clear bathroom floor area to swing fully, though. A nearby toilet, basin, radiator or wheelchair can block it.
The installer should demonstrate the complete sequence:
- Approach the bath.
- Open the door fully.
- Step or transfer through the opening.
- Sit safely.
- Move legs and feet inside.
- Reach and latch the door.
- Operate taps and shower controls.
Measure with the chosen model’s real door dimensions. A generic bathroom plan may miss hinges, handles and the arc of an outward-opening door.
Door Seals and Leak Prevention
The door seal is a serviceable component, not a permanent guarantee against every leak. Dirt, soap residue, hair or damage can prevent it seating correctly. The latch also needs proper adjustment.
Users should follow the manufacturer’s cleaning instructions and visually check the seal before filling. They should not force the door or hang towels and objects from it. At handover, the installer should demonstrate how to close, lock, inspect and clean it.
Access around the bath matters if the seal or latch later needs repair. Avoid boxing the unit so tightly that a technician cannot reach service points without destroying tiles or flooring.
Filling the Bath While Seated
Unlike a conventional bath, a walk-in model cannot normally fill with its door open. The user gets in, seals the door and waits inside while the water rises. This creates several design questions.
How quickly will it fill?
Filling time depends on tap flow, water pressure, pipe sizes and the volume required to cover the user comfortably. A high-volume bath connected through restrictive pipework may take much longer than expected.
Ask the supplier for the bath’s realistic filled volume at normal use, not simply its total shell capacity. The installer should then assess the home’s measured flow and hot-water system.
Will the user stay warm?
The empty bath can feel cool while filling. A warm bathroom, robe or towel within reach and a sensibly quick fill all help. Some models include heated seating or other comfort features, although these add electrical and maintenance considerations.
Never use an unsafe portable heater beside the bath. Plan fixed heating with a competent electrician or heating professional.
Can the controls be reached safely?
The user should operate taps and temperature controls from the seated position without leaning awkwardly. The shower head, soap and emergency call device should also sit within comfortable reach where required.
Hot-Water Supply and Capacity
A walk-in bath may need more usable hot water than a quick shower. The installer should examine the boiler or cylinder, incoming flow, stored-water capacity and recovery time before confirming the product.
A combi boiler produces hot water as required, but its flow rate depends on the model, incoming main and temperature rise. A stored-water system may fill quickly through larger pipes but can run out if the cylinder is small or other outlets operate at the same time.
Questions to ask include:
- What is the bath’s expected working volume?
- How much hot water does the home have available?
- What flow rate reaches the proposed bath position?
- Will another tap or appliance reduce that flow?
- How long should a normal fill take?
- Can the system maintain a safe, comfortable temperature?
- Will the cylinder or boiler need upgrading?
Do not buy a bath first and discover afterwards that the existing hot-water system takes an impractical time to fill it.
Thermostatic Temperature Control
People with reduced mobility or sensation may not move away from excessively hot water quickly. Thermostatic control can limit unexpected temperature changes and help manage scalding risk.
Health and Safety Executive guidance for health and care settings says a Type 3 thermostatic mixing valve should prevent discharge above 44°C where vulnerable people face a significant scald risk. A private home does not automatically follow every workplace or care-setting rule, but the principle highlights why individual risk assessment and correctly selected temperature control matter.
The installer should commission the valve and show the user how the controls work. Thermostatic valves also need maintenance; they should not be fitted and then forgotten indefinitely.
Drainage Speed Matters
The user normally cannot open the bath door until the water falls below the seal. Slow drainage therefore means a longer wait in a cooling tub.
Drain performance depends on:
- Waste outlet design
- Number and size of outlets
- Trap and waste-pipe diameter
- Pipe length and fall
- Condition of the existing drainage
- Hair and soap build-up
- Whether the product uses assisted or pumped drainage
Some walk-in baths use twin wastes or rapid-drain designs. Marketing claims often come from ideal test conditions, so ask what the installer expects through the home’s actual pipe route.
The waste needs an accessible trap and sensible maintenance arrangement. A fast bath outlet connected to a narrow, poorly graded or partly blocked pipe will not achieve its advertised result.
Floor Strength and Bath Weight
A bath becomes much heavier when it contains water and a person. Compact deep-soak models can concentrate the load over a relatively small area, while larger or bariatric baths increase it further.
The survey should consider:
- Bath weight when empty
- Expected water volume
- User weight and product rating
- Timber joist size, direction, span and condition
- Existing notches or holes for plumbing
- Solid-floor condition
- Position of bath feet or support frame
- Signs of rot, leaks or movement
An installer should not cut large notches through joists simply to route a new waste. Where the structure is uncertain, ask a suitably competent designer or structural professional to assess it before installation.
Layout and Transfer Space
The room needs enough space to approach the door, step or transfer into the bath and receive assistance where necessary. A wide bath does not help if the toilet blocks its entrance.
Consider:
- Door swing inside or outside the bath
- Wheelchair or walking-frame position
- Space for a carer
- Transfer side and handholds
- Seat and threshold height
- Headroom under sloping ceilings
- Reach to towels, controls and toiletries
- Emergency access to the bathroom
- Slip risk immediately outside the bath
An outward-opening bathroom door or a door that can release from outside may improve emergency access if a person falls behind it. However, the door must not obstruct the landing or escape route.
Grab Rails and Bath Handles
Integrated bath handles can assist entry, but their position and shape need to match the user’s grip and movement. Additional wall-mounted rails may also help.
Fix rails into suitable structural support, not tiles or plasterboard alone. When the walls are open, the installer can add pattressing for current and possible future positions. Photographs before tiling provide a useful record of the concealed supports.
Do not assume a towel rail can carry body weight. Unless it was designed, tested and fitted as a support rail, it may fail when somebody relies on it.
Flooring and Water Around the Bath
Even a watertight walk-in bath can leave water on the floor from wet feet, the shower head or an opened screen. Choose flooring that offers suitable slip resistance in wet, barefoot use and remains easy to clean.
A small level change beside the bath can become a trip point. The installer should also seal around the unit without hiding required service access. If the combined bath and shower uses a screen, check where water travels when the door or screen opens.
Bath mats may move or curl beneath a walking aid. Where one is used, choose it carefully and review whether fixed slip-resistant flooring offers a safer everyday surface.
Showering in a Walk-In Bath
Many models include a hand shower, while some support an overhead shower and screen. The user may shower while seated or stand if their movement allows.
The wall around the shower needs a suitable waterproof finish. Tiles resist water at the face but grout and junctions still require correct backing and sealing. Panels can reduce joints, although corners and penetrations remain important.
Place the hand shower where a seated user can reach it without twisting. A long hose may help, but it should not form a trip or entanglement hazard. Anti-scald controls and an easy-to-operate diverter become particularly important when the bath has several outlets.
Ventilation and Heating
A walk-in bath produces moisture like any other bath or shower. The room needs suitable extract ventilation that discharges outdoors. A fan should be sized and installed for the real duct route rather than selected only from its free-air rating.
Heating deserves extra attention because the user waits while the tub fills and drains. A warm room, dry towels within reach and an appropriately heated seat can improve comfort. Fixed electrical heating and towel rails must suit their bathroom location and receive appropriate electrical protection.
Electrical Work
Powered seats, pumps, air jets, water heaters, lights and other features can introduce electrical supplies close to water. Bathroom zones, ingress protection, RCD protection, isolation and cable routes must follow the current requirements for the relevant UK nation.
Use a suitably qualified electrician. They should coordinate with the plumber and bath installer before walls or floors close. Ask what happens during a power failure, particularly if electricity operates the seat or drainage pump.
Planning Permission and Building Regulations
Replacing a bath within an existing bathroom does not usually require planning permission. However, listed-building consent may be necessary where the work affects significant fabric. A new extension or external alteration can also change the position.
Building regulations are separate from planning. A simple fitting replacement may not need a specific application, while structural changes, new drainage, electrical work, ventilation or creating a bathroom in another location can require approval or notification.
England, Wales, Scotland and Northern Ireland use different regulatory systems. Therefore, check the project with the appropriate local authority or building standards body. Leaseholders should also obtain any required freeholder or managing-agent consent before altering shared pipes, floors or walls.
Check for Asbestos Before Removing an Old Bathroom
Bathrooms built or refurbished before 2000 can contain asbestos in textured coatings, old floor tiles and adhesive, pipe insulation, bath panels, airing-cupboard boards or service boxing. Do not drill, sand or break suspect materials without suitable investigation.
If refurbishment will disturb hidden construction, arrange an appropriate asbestos survey or sampling before strip-out. Discovering a suspect board halfway through the installation can stop the project and leave the user without bathing facilities.
Disabled Facilities Grants and Council Support
A Disabled Facilities Grant may help eligible people adapt their home so they can continue living there. GOV.UK lists improved access to rooms and facilities, level-access showers and grab rails as examples of possible adaptations. Whether a walk-in bath receives support depends on the assessed need, scheme rules and whether the council considers it necessary and appropriate.
In England, the published maximum Disabled Facilities Grant is up to £30,000. Wales publishes a maximum of up to £36,000. Northern Ireland operates a separate system, while Scotland provides support through different arrangements rather than the same grant.
Contact the local council before placing an order or starting work. The process may involve an occupational therapist assessment, financial assessment, property checks, specifications and approved quotations. Starting prematurely can put funding at risk.
VAT Relief for Walk-In Baths
Some work can qualify for VAT relief when it is carried out because of an eligible person’s disability. HMRC gives replacing a conventional bath with a walk-in bath as an example of bathroom adaptation that may qualify for zero rating where the person has difficulty getting in and out because of their disability.
Eligibility applies to the person and the purpose of the work, not simply the product name. A general luxury bathroom renovation does not become VAT-free because it includes a bath with a door.
HMRC also provides a reduced VAT rate for certain installed mobility aids supplied to somebody aged 60 or over who does not qualify under the disability rules. Walk-in baths with sealable doors appear within that guidance. Ask the VAT-registered supplier to confirm the correct treatment and complete any declaration before work begins. This is not normally a customer refund claimed from HMRC after paying the wrong rate.
How Walk-In Bath Installation Usually Proceeds
1. User and home assessment
The household identifies the movement, balance, bathing and assistance needs. An occupational therapist may recommend equipment or compare a bath with a level-access shower.
2. Product trial and selection
The user tries the threshold, seat, door and controls where possible. The chosen model’s dimensions, filled volume, weight rating and service requirements are recorded.
3. Detailed bathroom survey
The installer measures the room and checks water flow, hot-water capacity, drainage, floor structure, ventilation, electrical supply and access for delivery.
4. Layout and specification
A measured plan shows the bath, door swing, approach, rails, screen, controls, radiator and other sanitaryware. The specification identifies exact products and finishes.
5. Funding and permissions
The homeowner obtains any grant, landlord, freeholder, building-control or listed-building approval before ordering or demolition.
6. Remove the existing bath
The contractor isolates services, protects the home and carefully removes the old suite. Any asbestos concerns should already have been resolved.
7. Prepare structure and services
The team repairs or strengthens the floor where required, adjusts water and waste pipes, provides structural rail supports and installs electrical supplies.
8. Position and connect the bath
The installer levels and secures the support frame, connects taps and wastes, fits panels and provides maintenance access. Powered features receive their specified electrical connection.
9. Waterproofing and finishes
Walls, screens, flooring and seals around the bathing area are completed. Ventilation, heating and accessories are installed and tested.
10. Fill, drain and hand over
The bath is filled and drained under test. The installer checks the door seal, latch, temperature controls, waste performance, electrics and leaks. Finally, the user receives a demonstration and maintenance instructions.
What Affects Walk-In Bath Installation Cost?
| Cost factor | Why it matters |
|---|---|
| Bath type and size | Compact, full-length, powered and bariatric models vary greatly |
| Powered seat or spa features | Add equipment, wiring and maintenance requirements |
| Hot-water capacity | Boiler, cylinder or pipe upgrades may be needed |
| Drainage route | Slow, narrow or distant waste pipes can require alteration |
| Floor condition | Strengthening or rot repair adds work |
| Bathroom layout | Moving the toilet or basin increases plumbing and finishing |
| Door and delivery access | Large baths may not pass through narrow stairs or doorways |
| Shower combination | Requires screening and additional waterproof finishes |
| Grab rails and wall support | Structural backing may need installation before tiling |
| Electrical work | Pumps, seats and heated features require safe supplies |
| Ventilation and heating | Fan or radiator upgrades expand the project scope |
| Finishes and making good | Flooring, panels, tiles and decoration vary in cost |
The lowest bath price does not reveal the total installation cost. A product may need electrical work, floor strengthening or a hot-water upgrade that another model avoids. Request a complete survey and itemised quotation.
Comparing Walk-In Bath Installation Quotes
Ask contractors to quote for the same bath and written scope. Each quotation should identify:
- Bath manufacturer and exact model
- Door direction and threshold height
- Seat height and maximum user rating
- Working water volume
- Expected filling and drainage arrangements
- Taps, thermostatic controls and shower fittings
- Electrical features and certification
- Structural or floor work
- Water and waste-pipe alterations
- Grab rails and concealed supports
- Screen, wall finishes and flooring
- Ventilation and heating work
- Service-access panels
- Removal of the existing bath and waste
- VAT treatment
- Warranty, servicing and emergency support
A vague “supply and fit walk-in bath” quote leaves too much uncertain. Ask how the contractor verified water flow, drainage and structure before accepting it.
Questions to Ask a Walk-In Bath Installer
- Can the user try this exact model before ordering?
- What is the entry threshold height?
- Does the door open inward or outward, and is there enough clearance?
- What is the seat height and maximum user weight?
- What working volume does the bath require?
- How long should it fill from our actual water supply?
- Does our boiler or cylinder provide enough hot water?
- How long should it take to drain through the proposed waste?
- What thermostatic protection will you install and commission?
- Does the floor need assessment or strengthening?
- How will the bath and door seal remain accessible for servicing?
- What happens if a powered seat or drainage pump loses power?
- Where will grab rails be fitted and supported?
- Does the room need ventilation or electrical upgrades?
- What VAT relief, grant conditions and permissions may apply?
- What do the product and workmanship warranties cover?
Common Walk-In Bath Installation Mistakes
- Buying from a brochure without trying the entry and seat
- Choosing a bath before an occupational therapist assessment
- Forgetting that the user waits inside while filling and draining
- Assuming the existing hot-water system has enough capacity
- Trusting an ideal drainage claim without checking the waste pipe
- Ignoring the outward door swing
- Leaving insufficient approach or carer space
- Failing to assess floor loads and damaged joists
- Placing controls or towels beyond seated reach
- Fitting rails without structural support
- Overlooking electrical backup for powered features
- Boxing in service points and door mechanisms
- Using slippery flooring beside the bath
- Starting work before grant approval
- Assuming every walk-in bath purchase qualifies for VAT relief
Maintaining a Walk-In Bath
Clean the door seal as the manufacturer instructs and remove hair, soap or debris before closing it. Avoid abrasive chemicals that can damage the seal or bath surface. Check that the latch moves smoothly without forcing it.
Keep waste outlets and traps clear so the bath drains as quickly as designed. If drainage slows, arrange investigation rather than using an unsuitable chemical cleaner. Powered seats, pumps, jets and thermostatic valves should receive the servicing stated in their instructions.
Stop using the bath and seek professional advice if the door leaks, the latch feels loose, water temperature becomes unpredictable, electrical protection trips or a powered seat behaves unexpectedly.
Is a Walk-In Bath Worth Installing?
A walk-in bath can be worthwhile for somebody who values bathing, can manage the lower threshold and feels comfortable waiting during filling and drainage. It may preserve a familiar routine and provide a more supportive seated position than a conventional bath.
It is not automatically the safest option for every person with reduced mobility. The side door removes one obstacle but introduces a sealed filling and emptying sequence. A level-access shower may offer easier wheelchair entry, better carer access and a quicker exit.
Begin with the user’s movement and preferences. Then test products, measure water performance, assess drainage and check the floor before committing. A suitable bath installed around the individual can improve independence; an unsuitable model can become an expensive fixture that nobody feels confident using.
Frequently Asked Questions
How does a walk-in bath work?
The user opens a watertight side door, steps or transfers into the bath, sits down and closes the latch. The bath then fills. It must normally drain below the door seal before the user can open the door and leave.
Are walk-in baths completely leak-proof?
A correctly installed and maintained door should seal when properly closed. However, dirt, damage or poor latch adjustment can cause leaks. The seal needs inspection, cleaning and eventual servicing or replacement according to the manufacturer.
Is a walk-in bath safer than a shower?
It depends on the user. A walk-in bath reduces the height of entry compared with a conventional bath, while a level-access shower may offer easier wheelchair and carer access. An occupational therapist can help compare the transfer and bathing risks.
How long does a walk-in bath take to fill and drain?
Times vary with bath volume, water pressure, boiler or cylinder performance, taps, waste design and pipework. Ask the installer to assess the actual services and provide a realistic estimate rather than relying solely on ideal product tests.
Will my boiler provide enough hot water for a walk-in bath?
It may, but the installer needs to compare the bath’s working volume and required flow with the combi boiler or stored-hot-water system. A small cylinder or low-flow combi may make filling slow or leave insufficient hot water.
Can a walk-in bath replace a standard bath?
Often, yes. A full-length model may fit a similar space, while compact seated baths use a different footprint. Water supplies, drainage, floor loading, door clearance and wall finishes still need a full survey.
Can I shower in a walk-in bath?
Many models include a handheld shower, and some accept an overhead shower and screen. The layout must keep controls within reach and contain spray without obstructing the walk-in door or carer access.
Can I get a Disabled Facilities Grant for a walk-in bath?
Possibly, if the council assesses the adaptation as necessary and appropriate for an eligible disabled person. Funding decisions vary. Contact the local authority and obtain approval before ordering the bath or starting work.
Is a walk-in bath VAT-free?
It may qualify for zero-rated VAT when installed because of an eligible person’s disability. Certain installed mobility aids for people aged 60 or over may instead qualify for a reduced rate. The supplier should confirm the person, product and work meet HMRC rules before invoicing.
How should I choose a walk-in bath installer?
Choose a contractor with relevant adaptation experience, suitable insurance and good references. They should survey the user needs, water supply, drainage, floor structure, electrics and room layout before providing an itemised quote.