
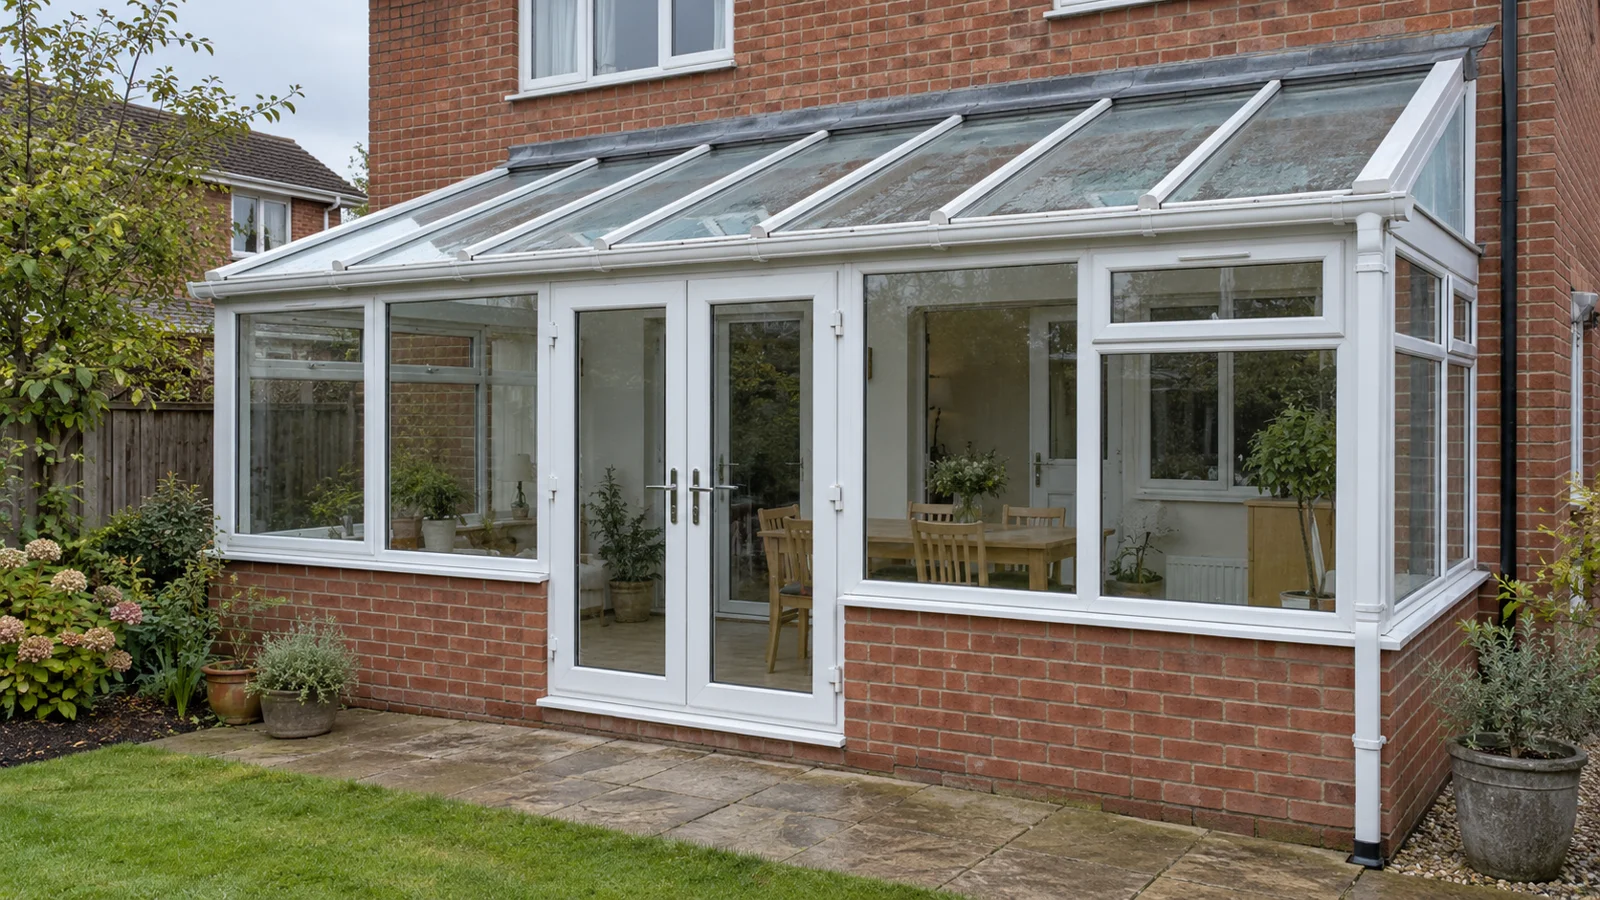
A conservatory roof replacement is worth considering when the room is the right size and its supporting structure remains suitable. A rebuild deserves a closer look when the frames, base or layout also need substantial work. The deciding question is not simply which roof looks better: it is what you would be keeping underneath it.
Start with a condition survey and a clear description of how you want to use the room. A new roof cannot, by itself, put right movement in the base, worn-out doors or an awkward route to the garden. Equally, one leaking joint does not automatically justify replacing the whole conservatory.
Conservatory roof replacement or rebuild: choose the scope first
Separate a local defect from a room that no longer meets your needs. If water appears near one glazing bar, the first job is to trace the entry point. If the conservatory is uncomfortable, draughty and difficult to furnish, ask for a wider assessment before agreeing a roof-only solution.
| Possible scope | When to investigate it | Key question |
|---|---|---|
| Targeted repair | A specific leak or damaged component, with an otherwise serviceable room. | Can the cause be repaired with compatible parts? |
| Roof replacement | The roof is the main weakness and you want to retain the room’s footprint. | Can the existing supports take the proposed system? |
| Roof and wider refurbishment | The structure may be reusable, but doors, side glazing or finishes also need attention. | What is being retained, renewed and guaranteed? |
| Rebuild | Structural defects, extensive deterioration or the wrong layout undermine retention. | Does starting again solve problems the smaller package leaves behind? |
These are starting points for a survey, not diagnoses. Our guide to common conservatory repair problems can help you describe an existing fault before deciding how much work to commission.
What should be checked before keeping the existing structure?
Frames, connections and opening windows
Ask the surveyor to identify the frame system and assess its condition, reinforcement and connections. A tidy surface is not proof that a frame can support a different roof. The proposed roof needs a suitable load path through the supports below it, rather than simply fitting the available dimensions.
Point out doors that catch, gaps that have changed and windows that no longer close properly. These may have several causes, including adjustment problems, so avoid assuming they prove subsidence. They do need an explanation before new work conceals or adds to the problem.
Dwarf walls, base and foundations
Ask what evidence supports retaining the base. Old drawings, construction photographs and previous approval documents may help, but the professional may need further investigation. Agree who arranges this, what it costs and how disturbed surfaces will be made good.
Building Control Northern Ireland’s replacement-roof guidance specifically calls for assessment of the existing structure, including foundations, by a suitably qualified professional. Its technical lesson is useful when commissioning a survey: check the structure beneath the roof. The leaflet’s approval procedures relate to Northern Ireland; confirm current requirements with your own building control team.
The junction with the house and rainwater drainage
A new roof package should explain how the roof meets the house wall, how that junction is weatherproofed, and where rainwater goes. Ask whether flashing, box gutters, gutters and downpipes are retained or replaced. If an existing leak has damaged internal finishes, establish whether drying and making good are included.
Photograph accessible marks from ground level. Do not climb onto conservatory glazing or remove panels to investigate a leak yourself.
Will a different roof solve the comfort problem?
Write down when the room becomes unpleasant: bright afternoons, cold mornings, heavy rain or windy weather. That gives the surveyor more useful information than a general request for a warmer conservatory.
A glazed replacement retains overhead daylight, while an insulated solid roof changes the amount and direction of light entering the space. Rooflights can form part of a design, but consider the room behind the conservatory too. Ask to see how the proposed ceiling, roof depth and rooflight positions relate to existing doors and windows.
Request the actual roof and glazing specification, alongside the proposed shading and ventilation. A roof upgrade should be considered with the side glazing, floor, draughts and intended heating arrangement. Avoid treating a promise of year-round comfort as a substitute for a design explaining how those elements work together.
If you want to use the space as a daily dining room, check furniture clearance and access to the garden. Reusing a structure that is too narrow for the table may preserve the very problem you hoped to solve. Conversely, a room whose size and circulation already work may justify careful refurbishment.
Check permissions before ordering the roof
Planning permission and building regulations are separate checks. In England, Planning Portal’s conservatory planning guidance places new conservatories within the rules for house extensions. Whether permission is needed depends on the proposal and property, including restrictions on permitted development rights.
Its building regulations guidance explains the conditions for an exempt conservatory, including separation from the house and independent heating controls. It also states that a new structural opening into the house requires approval even where the conservatory itself is exempt.
Do not assume an existing exemption covers a changed roof or the removal of separating doors. Give building control the proposed design and confirm the applicable route before placing an order. For homes in Wales, Scotland or Northern Ireland, check with the relevant local authority rather than applying England’s guidance unchanged.
Have the quotation identify who prepares any required drawings, submits applications, pays fees, arranges inspections and supplies completion documents. Product certification and a contractor’s guarantee are not substitutes for whatever project approval is required.
Compare complete packages, not just the roof headline
Ask each business to price the same intended outcome. A roof-only quotation can appear attractive beside a refurbishment that also replaces failing doors, renews guttering and repairs plasterwork. The difference may be scope rather than value.
- Retained parts: identify the frames, walls, base, glazing and drainage staying in place, with any survey conditions.
- Roof specification: record the system, covering, glazing or rooflights, insulation and internal finish.
- Enabling work: include access equipment, protection, removal, waste disposal and temporary weatherproofing.
- Associated work: clarify plastering, decoration, electrics, ventilation and making good.
- Price and uncertainty: show VAT treatment, exclusions, provisional allowances and how unexpected defects will be agreed.
- Responsibility: confirm timescales, payment stages, approvals and the scope of each guarantee.
For example, an owner might receive one proposal retaining every frame and another replacing the doors and several side panels. Before comparing totals, ask whether the first business has assessed those components and whether its guarantee excludes them. This is an illustrative comparison, not a claim that either approach is always preferable.
A roof replacement does not need to guarantee old components as new. It does need a clear boundary between new work and retained parts, so you understand which business to contact if a later fault appears.
How to prepare for a conservatory survey
You need a phone or notebook, any existing paperwork and safe access to the room. These steps prepare a brief for a professional; they are not instructions for structural inspection.
- Describe the intended use. Note how often you want to use the room, the furniture it needs and whether the layout should stay the same.
- Record the symptoms. List leaks, draughts, misted panes, sticking doors and uncomfortable periods, with photographs taken from safe positions.
- Gather existing records. Find installation details, guarantees, drawings and approval documents if available. Say clearly when records are missing.
- Request comparable options. Ask whether repair, roof replacement, wider refurbishment or rebuilding is practical, and what investigations each option needs.
- Agree the next decision. Obtain the written survey findings, scope, exclusions and approval responsibilities before committing to an installation package.
Frequently asked questions
Can a replacement roof go on old uPVC frames?
Possibly, but age and appearance alone cannot establish suitability. The existing frame system, condition, reinforcement and supports need to be assessed against the proposed roof design.
Does a solid roof mean I can remove the doors to the house?
No. Treat removing the separation as a separate design and approval question. Ask building control what the combined proposal requires before ordering either change.
Should I replace the windows at the same time?
Ask for a condition assessment and separate pricing. Replacing failing units during wider work may be sensible, but serviceable side glazing does not automatically need replacement just because the roof changes.
Is a rebuild always better value than refurbishment?
No. Compare what each option achieves and leaves unresolved. Extensive repairs to retained parts can weaken the case for refurbishment, while a sound structure and suitable layout can make retention worth investigating.
Start with a survey brief, then choose the work
Use the checklist to explain the room you have and the room you need. You can contact conservatory specialists through Local Conservatories, a quotation matching service connecting homeowners with independent businesses. Availability depends on your location and the work required; agree survey charges and the final contract directly with the business you choose.
Ask for evidence that the retained structure suits the proposal before selecting a roof finish. That gives you a firmer basis for deciding whether to repair, refurbish or rebuild.